
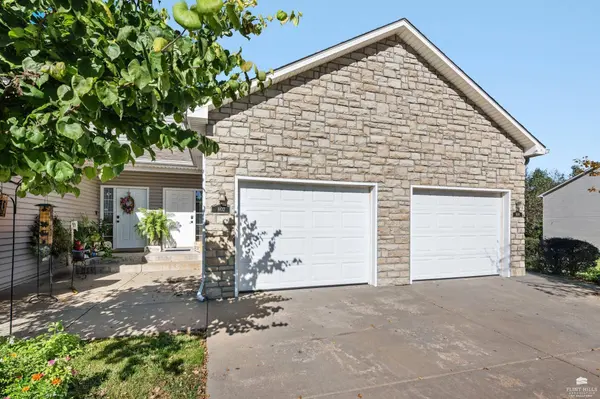
802 Oakbrook PL
Manhattan, KS 66502
- 3 Beds
- 2.5 Baths Full Baths: 2 Half Baths: 1
- 1,815 SqFt
- 1,190 Lot Size
- 2009 Year Built
GALLERY
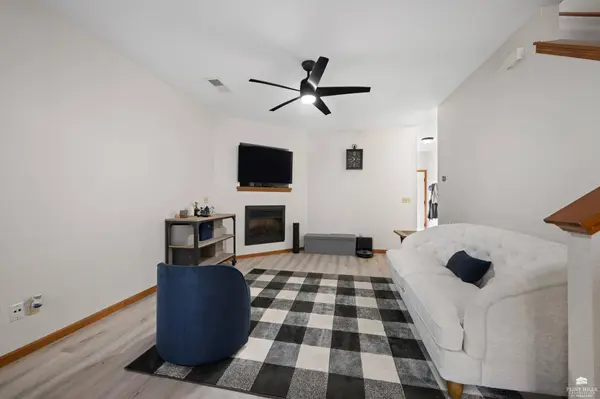
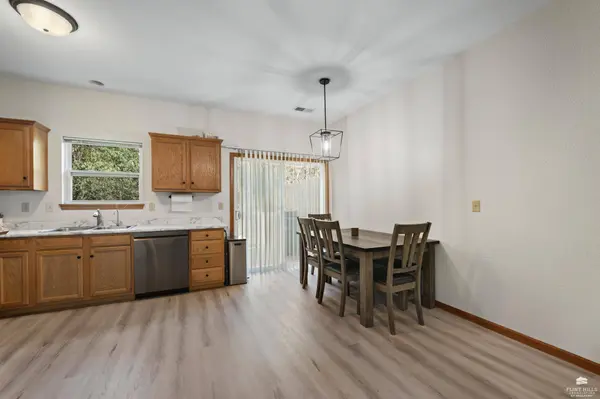
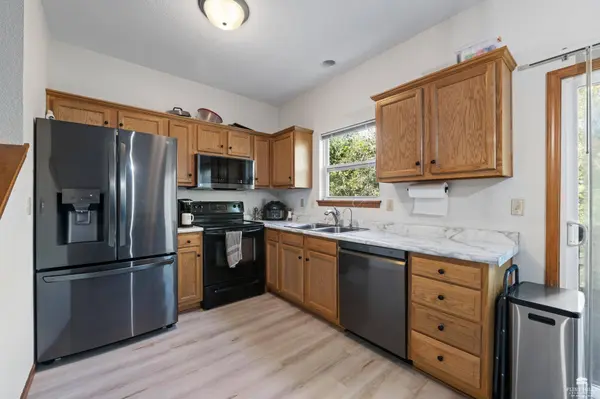
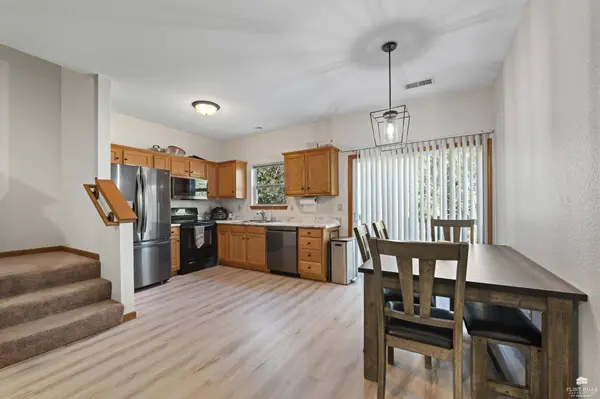
PROPERTY DETAIL
Key Details
Property Type Other Types
Sub Type Townhouse
Listing Status Active
Purchase Type For Sale
Square Footage 1, 815 sqft
Price per Sqft $123
MLS Listing ID 20262674
Style Other
Bedrooms 3
Full Baths 2
Half Baths 1
HOA Fees $130/mo
Year Built 2009
Annual Tax Amount $3,674
Tax Year 2025
Lot Size 1,190 Sqft
Property Sub-Type Townhouse
Source flinthills
Location
State KS
County Riley
Rooms
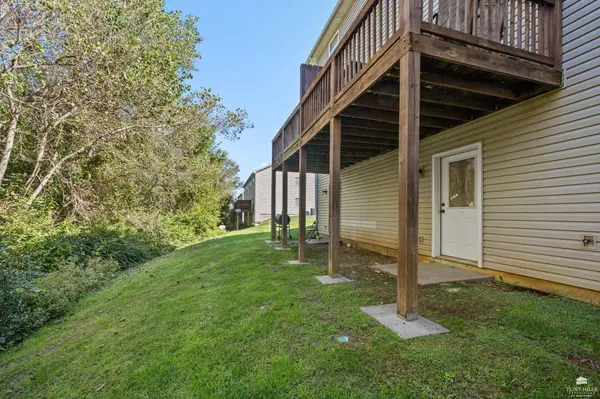
Basement Daylight, Finished, Concrete, Walk-Out Access
Building
Building Age 11-20 Years
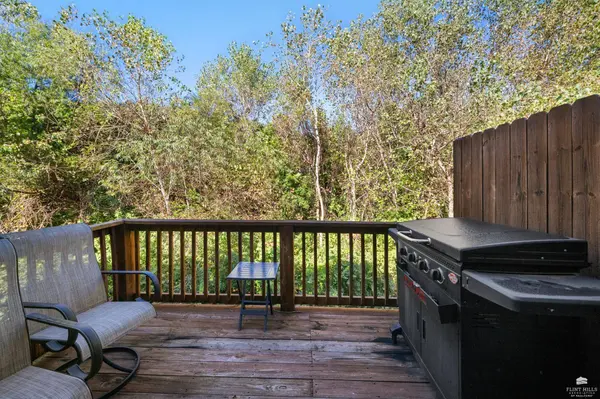
Lot Description Wooded
Sewer Public Sewer
Structure Type Vinyl Siding
Interior
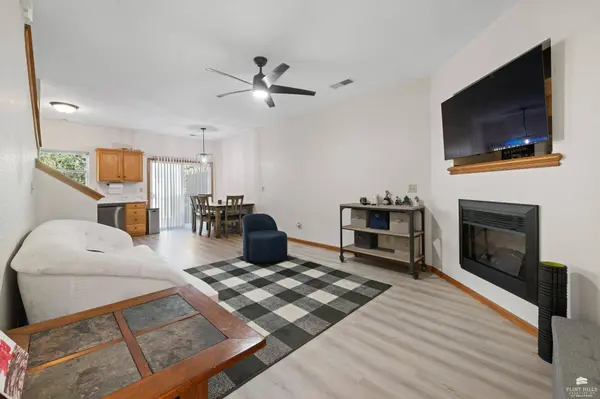
Interior Features Eat-in Kitchen, Garage Door Opener(s), Primary Bathroom, Ceiling Fan(s)
Heating Forced Air
Cooling Ceiling Fan(s), Central Air
Flooring Carpet, Laminate
Fireplaces Type One, Electric, Living Room
Exterior
Exterior Feature Deck
Parking Features Single, Attached
Garage Spaces 1.0
Fence None
Pool Other
Utilities Available City Water, Electricity Available, Natural Gas Available, Cable Available
Roof Type Asphalt
Schools
Elementary Schools Amanda Arnold Elementary
Middle Schools Susan B Anthony Middle
High Schools Manhattan High
School District Manhattan-Ogden Usd 383
CONTACT