
709 Timberwick PL, Manhattan, KS 66503
44
See all 44 photos
Listed by Coldwell Banker Real Estate Advisors • Taddiken-Williams Bria
$185,000
Est. payment /mo
2 Beds
1.5 Baths
1,317 SqFt
New

709 Timberwick PL Manhattan, KS 66503

REQUEST A TOUR If you would like to see this home without being there in person, select the "Virtual Tour" option and your agent will contact you to discuss available opportunities.
In-PersonVirtual Tour

UPDATED:

Key Details

Property Type Condo

Sub Type Condominium

Listing Status Active

Purchase Type For Sale

Square Footage 1,317 sqft

Price per Sqft $140

MLS Listing ID 20262328

Style Other

Bedrooms 2

Full Baths 1

Half Baths 1

HOA Fees $120/mo

Year Built 1975

Annual Tax Amount $2,396

Tax Year 2025

Lot Size 1,406 Sqft

Property Sub-Type Condominium

Source flinthills

Property Description

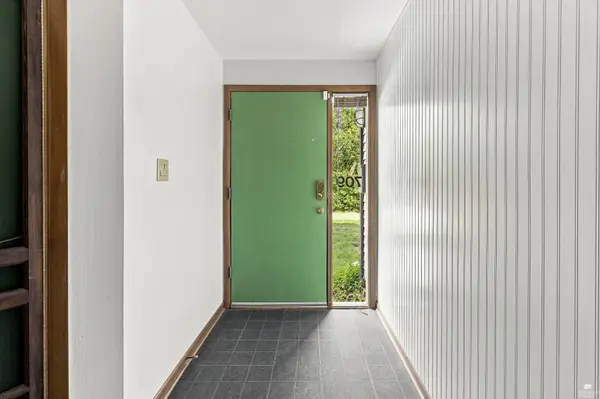
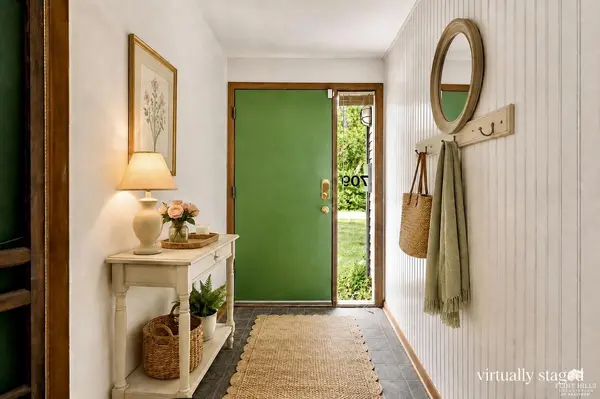
Located near Seth Child Rd. & Amherst Ave. in the Briercliffe Addition, this end-unit 2-bedroom, 1.5-bath, townhome—affectionately known as a “birdhouse”—offers a unique layout, plenty of character, and smart use of space. A skylight above the staircase brings natural light between levels, while wood floors extend throughout the home. The main level features convenient laundry, with the washer and dryer conveying, plus a heated entryway for added comfort. An oversized 1-car garage & pull-down attic stairs provide valuable additional storage, while a private deck offers a spot to relax outdoors. Recent updates include a new roof in November 2025, new HVAC/heat pump and air handler installed August 2026, updated full bathroom & stainless steel appliance suite. HOA dues are $120/month and include access to neighborhood pool, courts & clubhouse. With nearby grocery, retail, and dining options and easy access to Kansas State University and Fort Riley, this home could make a great primary re

Location

State KS

County Riley

Rooms

Basement Partially Finished, Sump Pump

Interior

Interior Features Breakfast Bar, Attic Pull Down Stairs, Wood Floors, Ceiling Fan(s), Dual Primary Closets

Heating Electric

Cooling Central Air

Flooring Carpet, Wood

Exterior

Exterior Feature Deck

Parking Features Single, Attached, Keyless Entry

Garage Spaces 1.0

Fence None

Pool None

Roof Type Asphalt,Less than 5 years

Building

Building Age 41-60 Years

Lot Description Wooded

Structure Type Wood Siding

Schools

School District Manhattan-Ogden Usd 383

Others

Virtual Tour https://youtube.com/shorts/4J6KNcXVPzY


Flint Hills Association of REALTORS® (FHAOR)

Nearby Locations

GET MORE INFORMATION

Kyle Powers

Kyle Powers

Agent License ID: SP00235915

+1(785) 477-5485

Name
Phone*
Message

Go tour this home

709 Timberwick PL