
3914 Hwy K 18, Junction City, KS 66441
47
See all 47 photos
Listed by RE/MAX Signature Properties • Maycroft Patty
$1,200,000
Est. payment /mo
4 Beds
3.5 Baths
8,155 SqFt
New

3914 Hwy K 18 Junction City, KS 66441

REQUEST A TOUR If you would like to see this home without being there in person, select the "Virtual Tour" option and your agent will contact you to discuss available opportunities.
In-PersonVirtual Tour

UPDATED:

Key Details

Property Type Single Family Home

Sub Type Single Family Residence

Listing Status Active

Purchase Type For Sale

Square Footage 8,155 sqft

Price per Sqft $147

MLS Listing ID 20261944

Style Other,Ranch

Bedrooms 4

Full Baths 3

Half Baths 1

Year Built 2000

Annual Tax Amount $9,340

Tax Year 2025

Lot Size 23.960 Acres

Property Sub-Type Single Family Residence

Source flinthills

Property Description

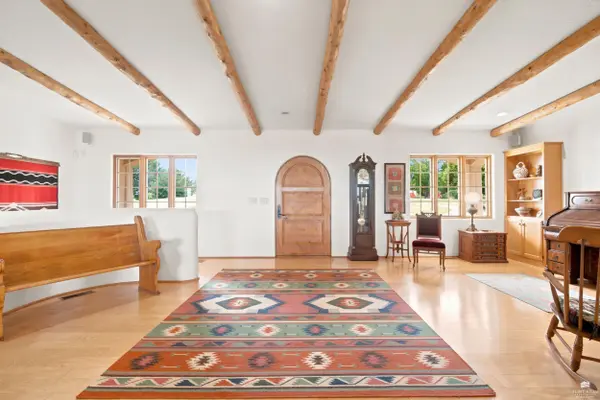
Custom-Home built in 2000, this 8,155 SF home sits on approximately 23.99 scenic acres with stunning Flint Hills views. Features include 4 bedrooms (1 N/C), 3.5 baths, geothermal HVAC, private well, septic, metal roof, EIFS exterior, and 3-car attached garage. The open main level offers wood floors, Ponderosa pine beams, wood-burning fireplace, 2 primary suites, office with built-ins, spacious kitchen with alder cabinetry, island, pantry, greenhouse, and enclosed porch with automatic hurricane shutters. Walk-out basement includes family/recreation room with fireplace, kitchenette, 2 additional bedrooms (1 N/C), full bath, safe room. Enjoy a pond with island and bridge, an additional koi pond, landscaped flower beds, 60x40 metal shop, garden shed, and abundant wildlife. Call Patty Maycroft (785)375-5200 to see this home and get a full list of all the Amenities this home has!

Location

State KS

County Geary

Rooms

Basement Partially Finished, Walk-Out Access

Interior

Interior Features Appliance Garage, Central Vacuum, Breakfast Bar, Garage Door Opener(s), Kitchen Island, Primary Bathroom, Primary Bedroom Walk-In Closet, Pantry, Safe Room, Wood Floors, Ceiling Fan(s), Dual Primary Closets

Heating Geothermal

Cooling Ceiling Fan(s), Central Air, Geothermal

Flooring Carpet, Ceramic Floor, Wood, Tile

Fireplaces Type Two, Family Room, Living Room, Wood Burning

Exterior

Exterior Feature All Season Room

Parking Features Triple, Elec. Garage Door Opener

Garage Spaces 3.0

Fence Partial

Pool None

Roof Type Metal

Building

Building Age 21-40 Years

Lot Description Wooded, Pond/Lake

Structure Type Other

Schools

School District Junction City Usd 475

Others

Virtual Tour https://player.vimeo.com/video/1211490803?byline=0&title=0&owner=0&name=0&logos=0&profile=0&profilepicture=0&vimeologo=0&portrait=0


Flint Hills Association of REALTORS® (FHAOR)

Nearby Locations

GET MORE INFORMATION

Kyle Powers

Kyle Powers

Agent | License ID: SP00235915

+1(785) 477-5485

Name
Phone*
Message

Go tour this home

3914 Hwy K 18