
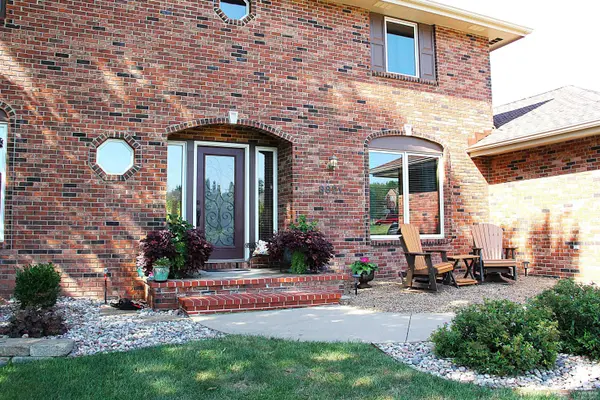
3821 Kates CT, Manhattan, KS 66503
59
See all 59 photos
Listed by Hallmark Homes, Inc. • Able Lori
$575,000
Est. payment /mo
Save
5 Beds
4 Baths
4,241 SqFt
New

3821 Kates CT Manhattan, KS 66503

Save
REQUEST A TOUR If you would like to see this home without being there in person, select the "Virtual Tour" option and your agent will contact you to discuss available opportunities.
In-PersonVirtual Tour

UPDATED:

Key Details

Property Type Single Family Home

Sub Type Single Family Residence

Listing Status Active

Purchase Type For Sale

Square Footage 4,241 sqft

Price per Sqft $135

MLS Listing ID 20262416

Style Other

Bedrooms 5

Full Baths 4

HOA Fees $550/ann

Year Built 1995

Annual Tax Amount $7,946

Tax Year 2025

Lot Size 0.500 Acres

Property Sub-Type Single Family Residence

Source flinthills

Property Description

Welcome to this spacious 5-bedroom, 4-full-bath home in an established neighborhood. Located on a cul-de-sac, this home offers generous living space, beautiful warm finishes, and plenty of room to enjoy both inside and out. The main level features a bright living room with gas fireplace and large light-filled windows, formal living and dining and stunning kitchen with rich custom wood cabinetry, eat-in bar, and built-in wine bar with beverage fridge. A main-level bedroom and full bath add excellent flexibility for guests or an office. Upstairs, the large primary suite includes a walk-in closet, along with 2 additional bedrooms, a full bath and convenient laundry. The finished lower level adds a family room-perfect for hobbies or additional living space. Enjoy outdoor living on the covered deck with ceiling fan overlooking the spacious backyard, plus a patio area for entertaining. Recent updates include a new roof and windows as well as fresh paint. All this on a 1/2 acre lot with style, space and the setting you've been looking for!

Location

State KS

County Riley

Rooms

Basement Partially Finished, Concrete

Interior

Interior Features Appliance Garage, Breakfast Bar, Garage Door Opener(s), Kitchen Island, Primary Bedroom Walk-In Closet, Pantry, Wood Floors, Formal Dining

Heating Natural Gas, Hot Water

Cooling Ceiling Fan(s), Central Air

Flooring Carpet, Wood, Laminate, Tile

Fireplaces Type One, Gas Log, Living Room, Mantle

Exterior

Exterior Feature Deck

Parking Features Double, Elec. Garage Door Opener

Garage Spaces 2.0

Fence None

Pool None

Utilities Available City Water, Electricity Available, Natural Gas Available, Cable Available

Roof Type Asphalt,Less than 5 years

Building

Building Age 21-40 Years

Lot Description Wooded, Cul-De-Sac

Sewer Public Sewer

Structure Type Brick Accent,Concrete,Hardboard Siding

Schools

School District Manhattan-Ogden Usd 383


Flint Hills Association of REALTORS® (FHAOR)

Nearby Locations

GET MORE INFORMATION

Kyle Powers

Kyle Powers

Agent License ID: SP00235915

+1(785) 477-5485

Name
Phone*
Message

Go tour this home

3821 Kates CT