


44
See all 44 photos
Listed by Almost Home Realty • Crane Shelly
$350,000
Est. payment /mo
4 Beds
3 Baths
4,056 SqFt
Active
469 Oat RD Hope, KS 67451
REQUEST A TOUR If you would like to see this home without being there in person, select the "Virtual Tour" option and your agent will contact you to discuss available opportunities.
In-PersonVirtual Tour

UPDATED:
Key Details
Property Type Single Family Home
Sub Type Single Family Residence
Listing Status Active
Purchase Type For Sale
Square Footage 4,056 sqft
Price per Sqft $86
MLS Listing ID 20262790
Style Other,Ranch
Bedrooms 4
Full Baths 3
Year Built 1972
Annual Tax Amount $3,243
Tax Year 2025
Lot Size 3.500 Acres
Property Sub-Type Single Family Residence
Source flinthills
Property Description
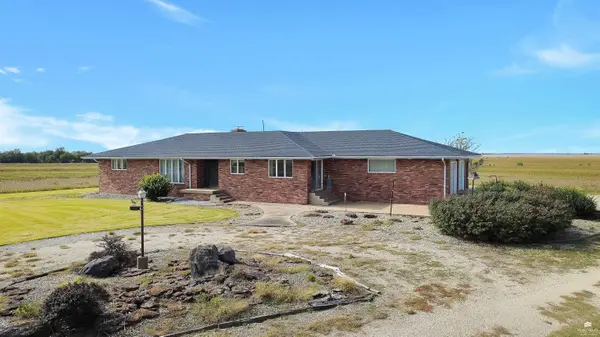
THIS HOUSE IS FOR SALE ONLY, NOT FOR RENT. This custom-built, all-brick ranch home sits on approximately 3.5 acres (to be confirmed by survey/final plat, as the acreage is being split from a larger parcel), offering room to spread out in a peaceful rural setting. Built in 1972, the home offers roughly 2,028 square feet on the main floor, with a basement of matching square footage below. Upstairs you'll find 3 good-sized bedrooms, including a Jack-and-Jill bath with a tub shared between two of them. Anderson windows are featured throughout, and a whole-house vacuum system adds everyday convenience. The main floor also includes a dedicated office space and main-floor laundry. The home offers two separate living areas — one upstairs and one in the finished basement — with two wood-burning fireplaces adding warmth and character throughout. The basement also includes a large non-conforming bedroom (no egress window) and a full bathroom, for 2 bathrooms upstairs and 1 full bathroom down. Mechanically, the home is all-electric, with electric radiant heat in the ceiling and central air conditioning; the blower is located in the attic. Two hot water heaters serve the home, one for each end of the house. The property is serviced by two water wells (one outside, one in the basement) along with a septic system, and spray foam insulation throughout keeps the home well insulated. Tri-County high-speed internet is available. Additional features include drain tile around the exterior of the basement, a storm cellar under the front porch, and an attached garage. A termite bait system is in place for added peace of mind. With acreage, space, and strong bones throughout, this property offers a rare combination of country living with the comforts of an all-electric, well-insulated home. Reach out to schedule your private showing today!
Location
State KS
County Dickinson
Rooms
Basement Finished, Concrete
Interior
Interior Features Central Vacuum, Garage Door Opener(s), Formal Dining
Heating Electric, Radiant
Cooling Central Air
Fireplaces Type Two, Wood Burning
Exterior
Parking Features Double, Attached
Garage Spaces 2.0
Fence None
Pool None
Roof Type Asphalt
Building
Building Age 41-60 Years
Structure Type Brick
Schools
School District Rural Vista Usd 481 [2]

Nearby Locations
GET MORE INFORMATION