

Bought with EXP Realty, LLC
For more information regarding the value of a property, please contact us for a free consultation.
538 W Chestnut ST Junction City, KS 66441
Want to know what your home might be worth? Contact us for a FREE valuation!

Our team is ready to help you sell your home for the highest possible price ASAP
Key Details
Sold Price $259,900
Property Type Single Family Home
Sub Type Single Family Residence
Listing Status Sold
Purchase Type For Sale
Square Footage 2,625 sqft
Price per Sqft $99
MLS Listing ID 20261757
Sold Date 07/02/26
Style Other
Bedrooms 4
Full Baths 3
Half Baths 1
Year Built 1942
Annual Tax Amount $3,494
Tax Year 2025
Lot Size 9,660 Sqft
Property Sub-Type Single Family Residence
Source flinthills
Property Description
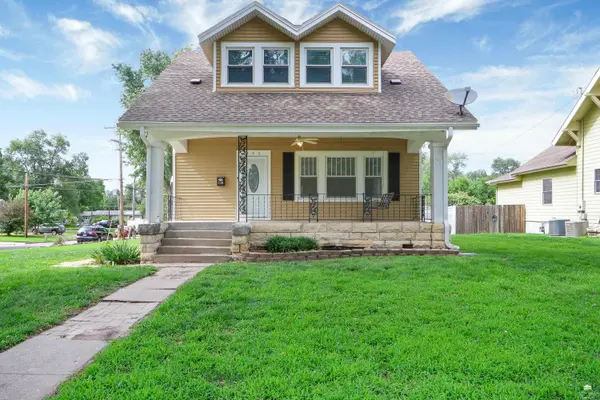
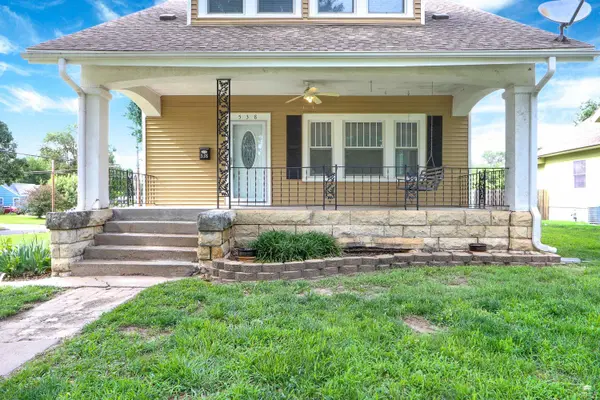
Another fine listing from Trish at Mathis Lueker Realtors 785-761-7653. Well-maintained 4 BR 3.5 bath home offers the perfect combination of historic charm & thoughtful updates. Seller will install a new roof before closing! The open-concept main floor features a beautiful remodeled kitchen w/ custom tile backsplash, plentiful custom cabinetry, stainless steel appliances, a 1/2 bath, a versatile flex room perfect for a home office/music room/play area, and a big dining area. Gorgeous wood floors throughout add warmth while custom tile work adds a modern touch. Upstairs features 3 BRs and 2 baths, and a laundry conveniently located near the primary bedroom. Lower level is perfectly set up for private guest quarters-dedicated entry, good sized bedroom, remodeled bath, private living room & coffee bar. Huge garage gives ample space for vehicles or a workshop. Expansive 25 X 10 covered front porch and private, fenced back patio add value and comfortable outdoor living space. A must see!
Location
State KS
County Geary
Rooms
Basement Daylight, Finished
Interior
Interior Features Garage Door Opener(s), Radon Mitigation System, Wood Floors, Ceiling Fan(s), Formal Dining, Storm Shelter
Heating Natural Gas
Cooling Central Air, Attic Fan
Flooring Ceramic Floor, Wood
Exterior
Parking Features Double, Detached
Garage Spaces 2.0
Fence Fenced, Owned, Fence Full Rear
Pool None
Roof Type Age Unknown,Asphalt
Building
Building Age 61+ Years
Structure Type Wood Siding
Schools
School District Junction City Usd 475
Read Less

Nearby Locations
GET MORE INFORMATION